
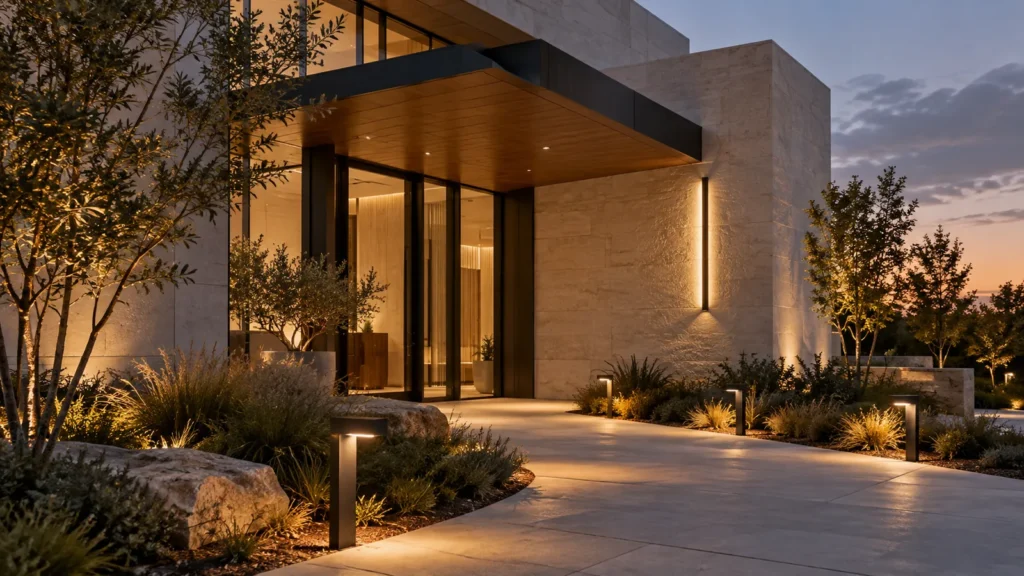
Engineering Application Study. Images are AI-generated application illustrations.
Lighting fixture housing design brings mechanical construction into the architectural environment. This study explores a fabricated metal housing for a linear outdoor light used around a commercial entrance or covered walkway.
The proposed housing must accommodate the lighting components, mount securely and allow planned maintenance. Its visible shape and finish should also work with the surrounding architecture.
Define the Design Requirements
The design brief begins with the component envelope and installation conditions.
Important inputs include the length of the light, available mounting space, orientation, service access and the location of cable entry. The lighting system designer should also define thermal and environmental requirements for the complete fixture.
The mechanical scope includes the housing, cover, mounting features and component interfaces. Optical performance, electrical design and fixture testing require their own approved requirements.
Develop the Housing in 3D
A practical concept could use a formed tray with a removable cover and mounting brackets. This separates the installation interface from the service opening.
The 3D model would be used to review:
- Space around the lighting components.
- Bracket positions and mounting access.
- Cover removal without disturbing the main installation.
- Fastener reach after the light is installed.
- Interfaces for the specified cable entry and sealing components.
The model should be checked in the intended installation position, including nearby walls or canopy surfaces that could restrict access.
Mounting and Service Access
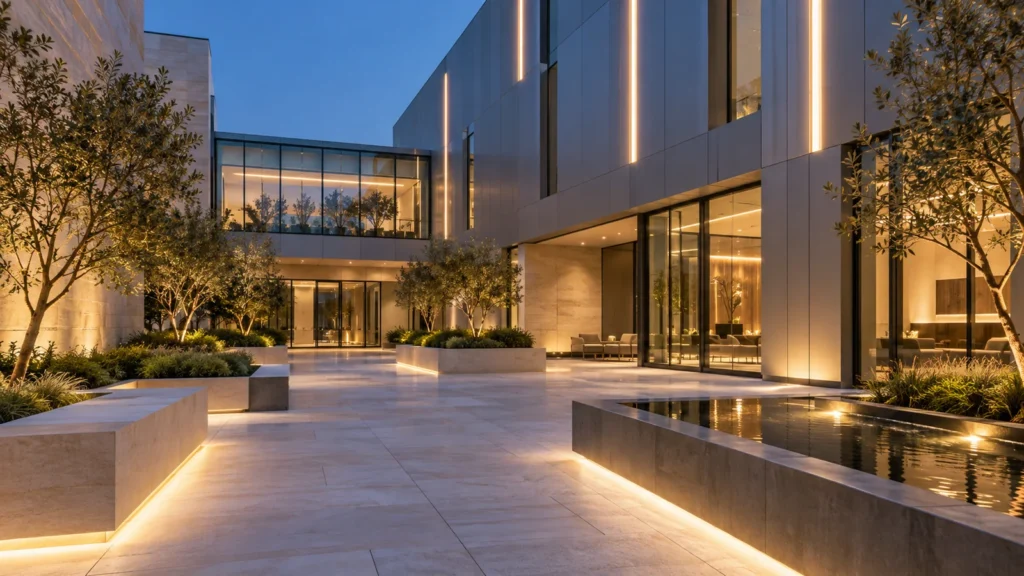
Mounting and servicing need separate consideration.
The brackets must provide a defined attachment to the building or support structure. The service cover should remain accessible once that attachment is complete.
Visible fasteners can be minimized where the design allows, but their concealment should not make removal difficult. Any adjustment feature needs a clear purpose and enough access for the installer.
Rain exposure also influences the housing interfaces. The design should review joints, entry points and possible water retention against the fixture’s protection requirements. A visual design alone does not establish a tested protection rating.
Material and Fabrication Planning
Formable aluminum sheet may be considered where weight and the required geometry make it suitable. The final alloy, temper and thickness would be selected after reviewing the application.
The proposed route combines profile cutting, preparation of mounting features, bending, joining or hardware installation, finishing and mechanical assembly.
Cutting and punching establish the profiles and openings. Bending and forming create the housing geometry. Finish requirements should identify color, texture, visible surfaces and areas requiring masking.
Prototype Review and Study Outcome
A physical sample would be needed to confirm cover fit, mounting access, component clearance and appearance. The complete lighting fixture would also need the thermal, electrical and environmental checks specified by the product owner.
The output of this study is a proposed mechanical structure and a review checklist for development. It demonstrates how architectural appearance can be considered alongside fabrication and maintenance requirements.
Zhen Pai offers sheet metal design, 3D modeling and fabrication from approved drawings. Discuss your lighting housing concept to define the mechanical design scope and manufacturing requirements.