
Quality Control
Quality is controlled before parts leave production.
Material, dimensions, fit and finish are checked against approved drawings and defined inspection points.
Inspection scope is confirmed against the drawing, application and purchase requirements.
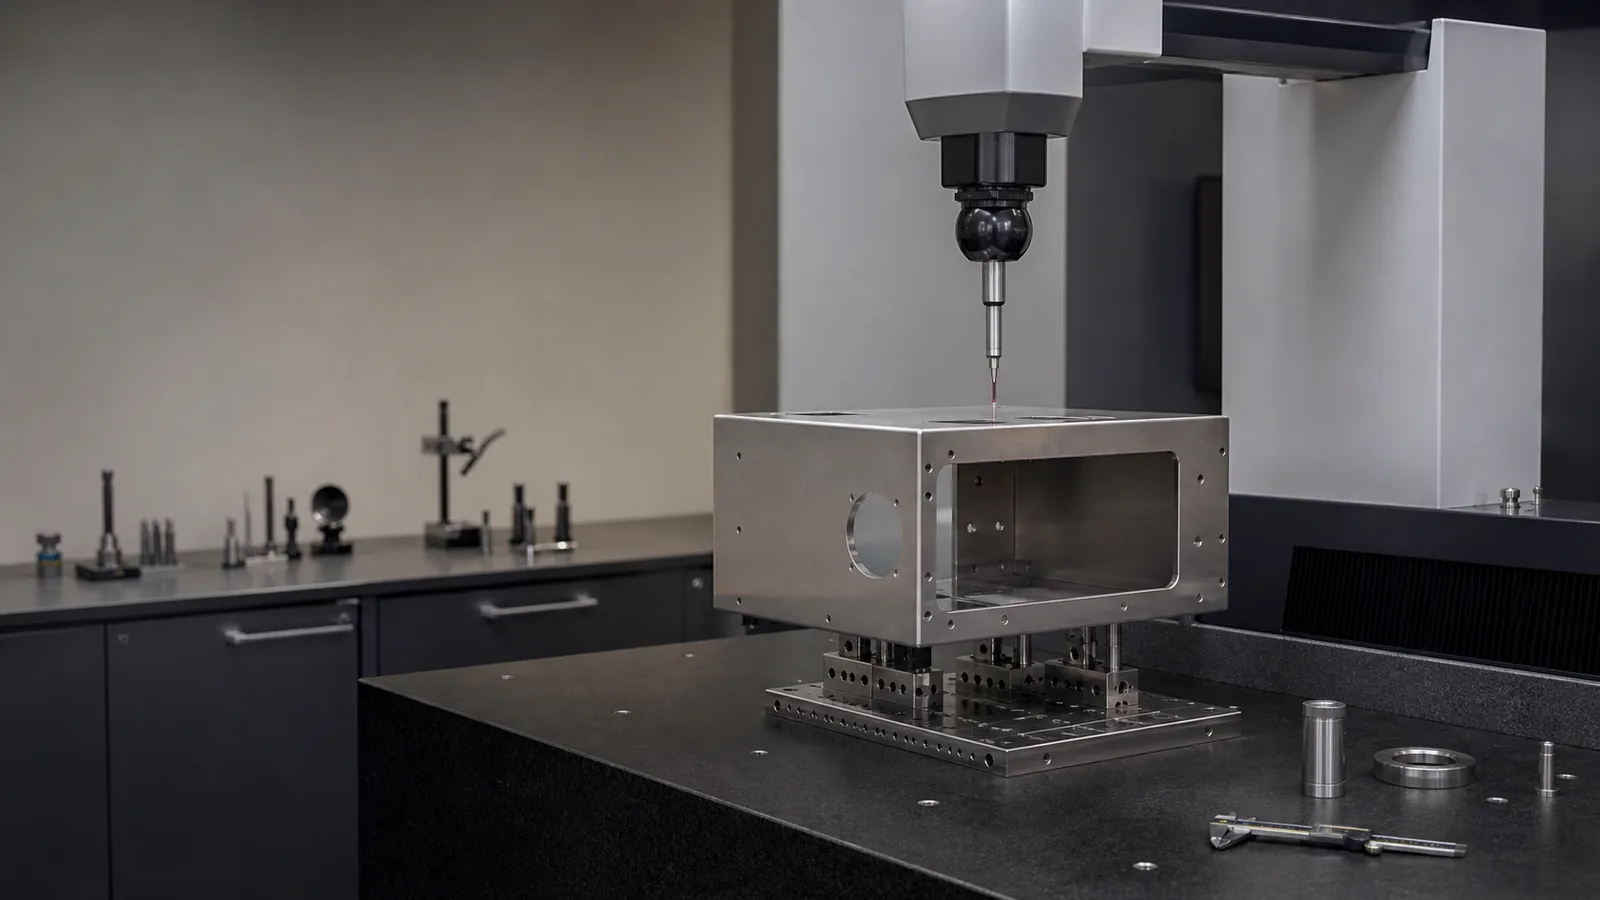
Inspection planning
Inspection starts with the drawing, not at the end of the line.
Before production, we review material, critical dimensions, interfaces, visible surfaces and any special inspection or documentation requirements.
This creates a practical control plan for the features that affect fit, function and repeat production.
Drawing & revision
Confirm the approved file, revision level and critical notes before production.
Material & finish
Align the material grade, thickness and surface requirement with the order.
Critical features
Identify dimensions and interfaces that carry the greatest assembly or performance risk.
Inspection method
Select suitable gauges, fixtures and records for the agreed inspection scope.
Four-stage control
Checks stay connected to the production route.
Not every project needs the same inspection depth. The sequence is adjusted to the drawing, process risk and buyer requirements.
- 01
Incoming
Material verification
Grade, thickness and condition checked against the order. - 02
First article
Setup confirmation
Key dimensions reviewed before repeat production continues. - 03
In process
Process checkpoints
Cutting, forming, welding and finishing checks at defined stages. - 04
Final
Release & packing
Part condition, quantity and protection verified before dispatch.
Inspection methods
The method follows the feature being controlled.
Select a stage to see the checks typically considered. Final requirements are confirmed against your drawing.
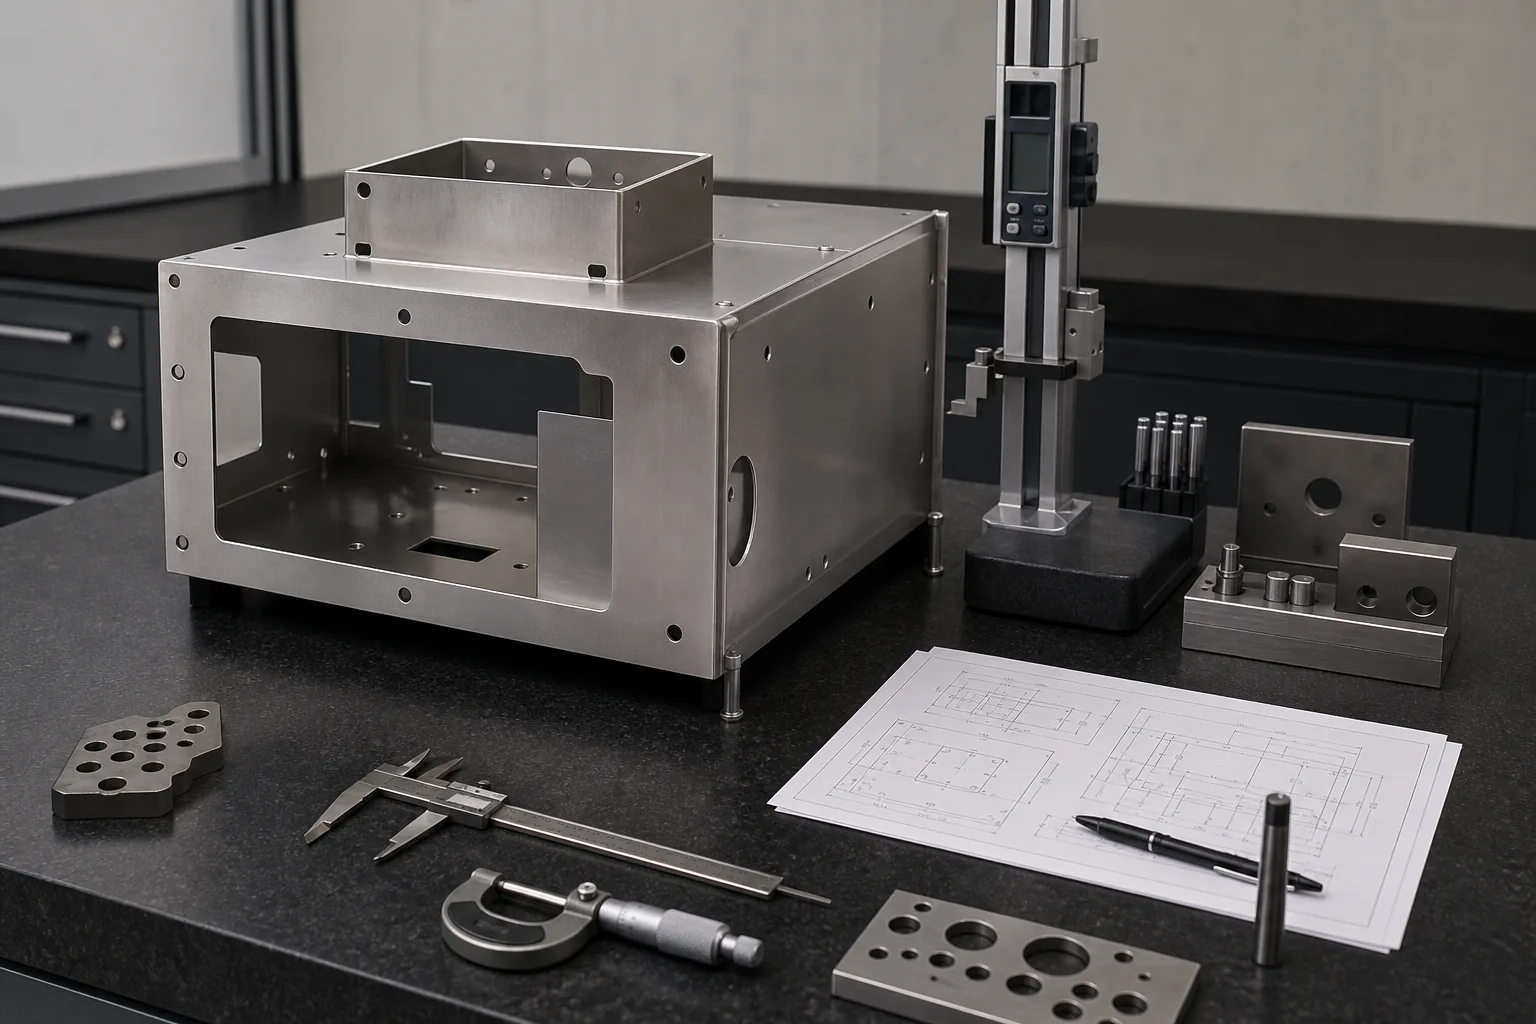
Method 01
Dimensions checked against the approved drawing.
Inspection points are selected around part function, interfaces and assembly risk. The method depends on geometry, tolerance and batch requirements.
- Hole and cutout position
- Flange length and bend angle
- Flatness, squareness and overall size
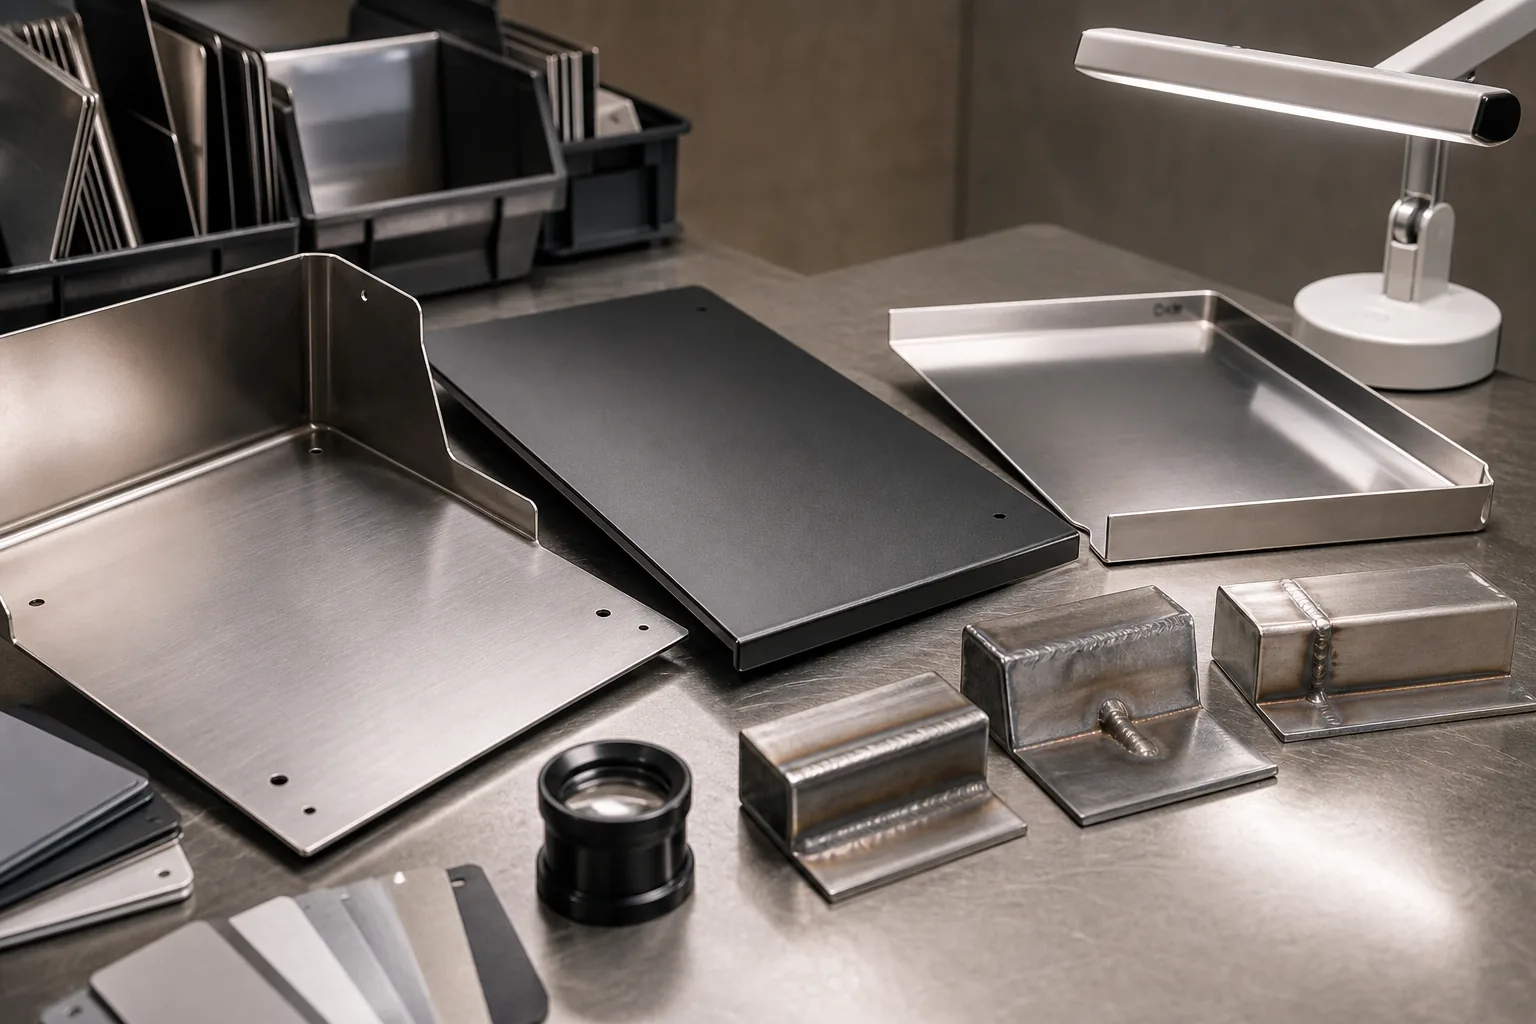
Method 02
Finish quality reviewed under controlled light.
Visible faces, edges, weld areas and coated surfaces are checked for the agreed appearance before parts move to packing.
- Edge and burr condition
- Weld location and appearance
- Coating coverage and visible finish
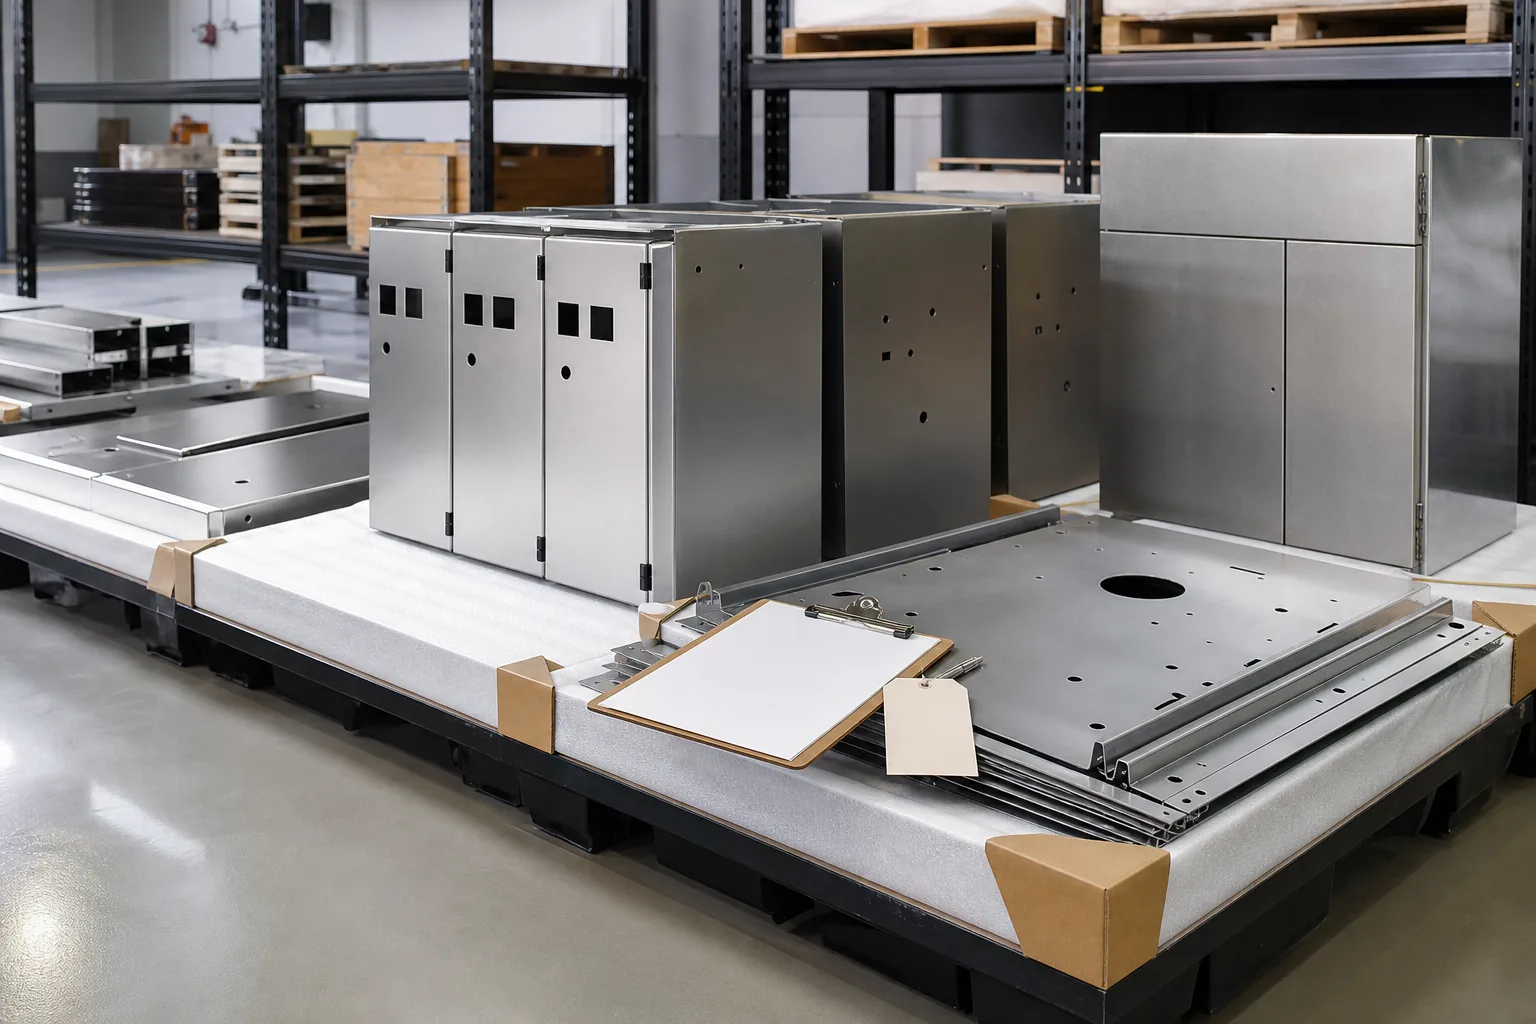
Method 03
Part condition and packing checked before dispatch.
The final check confirms the agreed inspection points, part identification, quantity and protection method before the batch is released.
- Assembly and fit where applicable
- Identification and quantity
- Surface protection and packing condition
What we verify
Checks centered on fit, function and finish.
The final checklist is project-specific. These are common control points for fabricated sheet metal parts and assemblies.
Cut features
Hole position, cutout geometry, slots and edge condition.
Formed geometry
Bend angle, flange length, flatness and squareness.
Welded assemblies
Weld location, appearance, distortion and assembly alignment.
Hardware & threads
Location, seating, thread condition and required fit.
Visible surfaces
Scratches, handling marks, grain direction and coating coverage.
Part identification
Revision, quantity and agreed labeling before packing.
Records & release
Documentation matched to the project requirement.
Inspection records can be aligned with the features and deliverables agreed for the order. Tell us what your approval process requires when you send the drawing.
Dimensional records for agreed critical features
First article checks when specified for the project
Material documents when required and available
Release and packing evidence when agreed
Certification, sampling level and report format should be confirmed before production.
Start with the drawing
Tell us which dimensions and surfaces matter most.
Share the CAD file, material, finish, tolerance notes and expected volume. We will review the manufacturing and inspection requirements together.